3 Beds
2 Baths
1,210 sqft
$4,500/month
125 S Sweetzer Avenue Unit: PH2A, Los Angeles CA, 90048
Price per sqft$3.72
Built in2010
Property size1,210 sqft
Property typeCondominium
Overview
Active
Listed Oct 26, 2026
Updated 35h ago
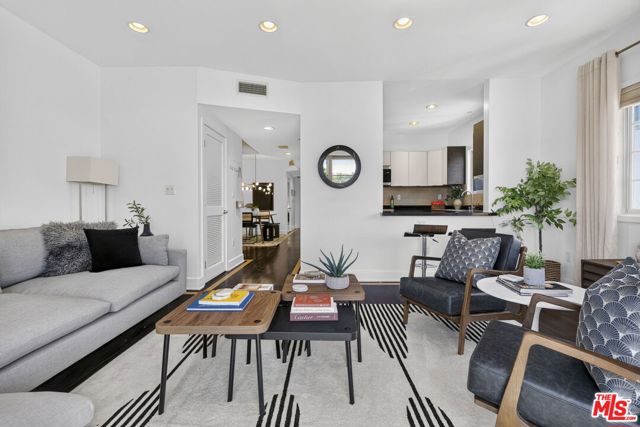
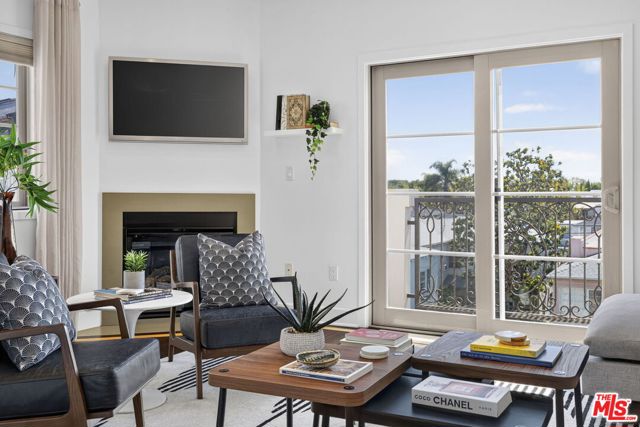
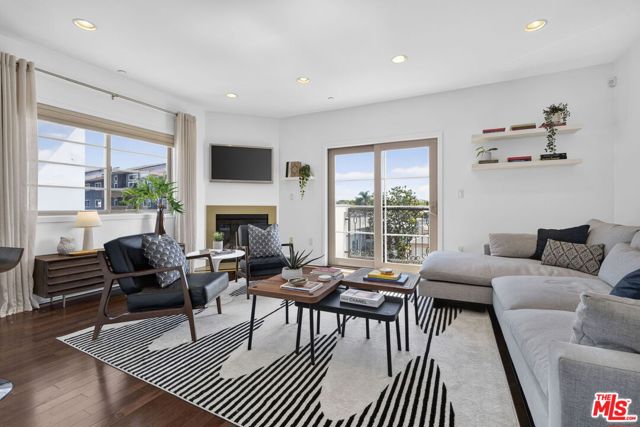
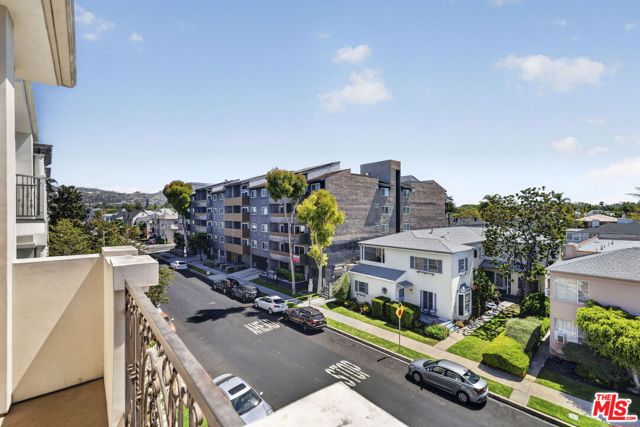
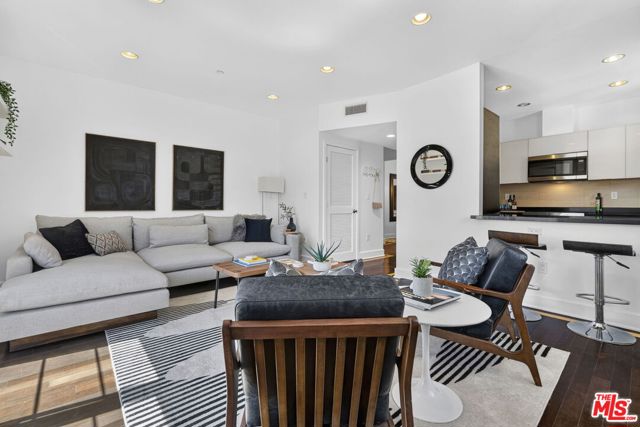
Available for lease on the top floor of an intimate nine-residence enclave in Beverly Grove, this contemporary three-bedroom home built in 2010 pairs sleek design with effortless single-level living. A corner layout with just one shared wall and double-paned glass throughout keeps the interior remarkably quiet, a rare calm amid the city. The open plan unfolds from a generous great room grounded by ebonized hardwood floors inlaid with maple trim, with a fireplace as its focal point, into a kitchen of refined Italian craftsmanship: Veneto Cucine cabinetry in rich wenge, fantasia upper doors, Caesarstone counters, designer tile, and Viking stainless appliances. The primary suite offers a private walk-in dressed in custom organizers and a spa-inspired bath with lacquered millwork, dual Kohler vanities, a soaking tub, and separate shower. Two additional bedrooms adapt to guests, family, or a study, while in-unit laundry simplifies the everyday. A balcony invites the outdoors in; elevator entry and a gated garage with controlled access, visitor parking, and two assigned tandem spaces complete the picture. Beyond the door, the lifestyle is the true draw. Everything sits within reach: begin mornings at the celebrated coffee houses along Third Street, browse The Grove, or make a quick trip to the Beverly Center for an afternoon of shopping. Prefer to stay in? Unwind on the building's furnished rooftop deck beneath panoramic skies. With Beverly Hills, West Hollywood, Cedars-Sinai, and Erewhon all close at hand, this is central Los Angeles at its most connected and elevated. Tenant qualifications: minimum 700 credit score and verifiable income of three times the monthly rent; one small pet under 40 lb considered.
Additional information
- MLS® ID
- CL26104730
Interior Features
- Bedrooms
- 3
- Bathrooms
- 2
- Fireplace
- Yes
- Cooling
- Yes
- Heating
- Yes
- Basement
- No
Exterior Features
- Lot Size
- 0.17 Acres
Other Property Details
- View
- Yes

Listed by Linda Benaddi, with Ashby & Graff
Listing Contact: 844-454-6322
Bay East ©2026 CCAR ©2026. bridgeMLS ©2026. Information Deemed Reliable But Not Guaranteed. This information is being provided by the Bay East MLS, or CCAR MLS, or bridgeMLS. The listings presented here may or may not be listed by the Broker/Agent operating this website. This information is intended for the personal use of consumers and may not be used for any purpose other than to identify prospective properties consumers may be interested in purchasing. Data last updated at 3:42 AM UTC, 10/30/2026.
