Leave a Message

Thank you for your message. We will be in touch with you shortly.

34 Underhill Rd
34 Underhill Rd
34 Underhill Rd
34 Underhill Rd
34 Underhill Rd
34 Underhill Rd
34 Underhill Rd
34 Underhill Rd
34 Underhill Rd
34 Underhill Rd
34 Underhill Rd
34 Underhill Rd
34 Underhill Rd
34 Underhill Rd
34 Underhill Rd
34 Underhill Rd
34 Underhill Rd
34 Underhill Rd
34 Underhill Rd
34 Underhill Rd
34 Underhill Rd
34 Underhill Rd
34 Underhill Rd
34 Underhill Rd
34 Underhill Rd
34 Underhill Rd
34 Underhill Rd
34 Underhill Rd
34 Underhill Rd
34 Underhill Rd
34 Underhill Rd
34 Underhill Rd
34 Underhill Rd
34 Underhill Rd
34 Underhill Rd
34 Underhill Rd
34 Underhill Rd
34 Underhill Rd
34 Underhill Rd
SEE ALL PHOTOS
34 Underhill Rd
34 Underhill Rd
34 Underhill Rd
34 Underhill Rd
34 Underhill Rd
34 Underhill Rd
34 Underhill Rd
34 Underhill Rd
34 Underhill Rd
34 Underhill Rd
34 Underhill Rd
34 Underhill Rd
34 Underhill Rd
34 Underhill Rd
34 Underhill Rd
34 Underhill Rd
34 Underhill Rd
34 Underhill Rd
34 Underhill Rd
34 Underhill Rd
34 Underhill Rd
34 Underhill Rd
34 Underhill Rd
34 Underhill Rd
34 Underhill Rd
34 Underhill Rd
34 Underhill Rd
34 Underhill Rd
34 Underhill Rd
34 Underhill Rd
34 Underhill Rd
34 Underhill Rd
34 Underhill Rd
34 Underhill Rd
34 Underhill Rd
34 Underhill Rd
34 Underhill Rd
34 Underhill Rd
34 Underhill Rd
Courtesy of Dudum Real Estate Group
Sold

34 Underhill Rd

34 Underhill Rd, Orinda, CA 94563

$1,150,000
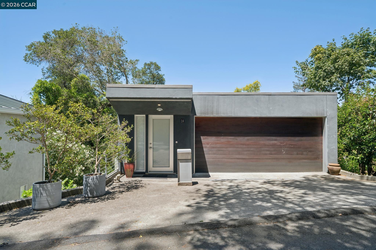
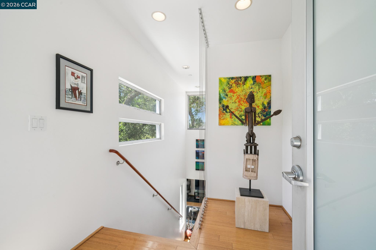
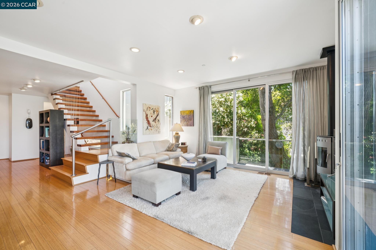
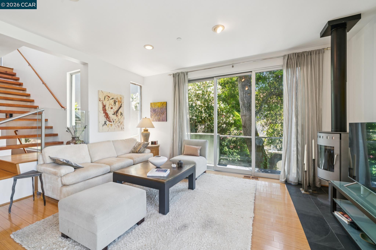
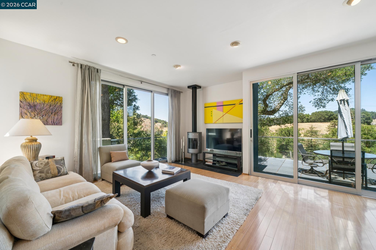
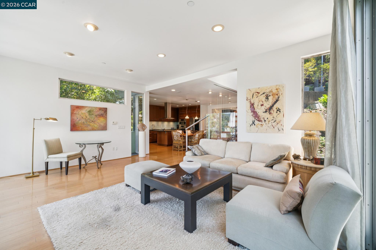
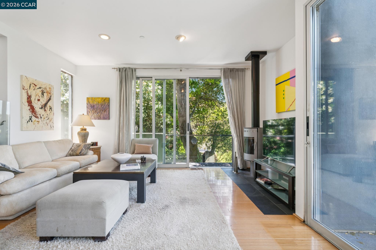
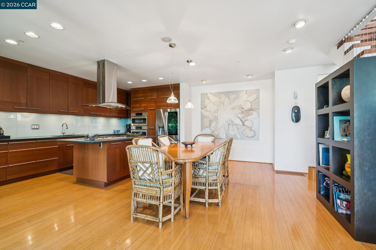
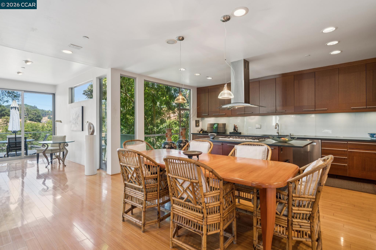
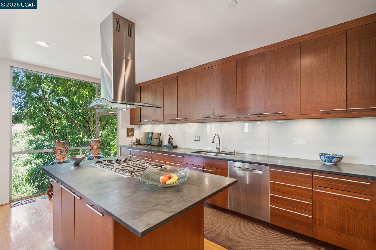
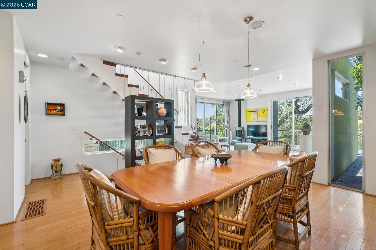
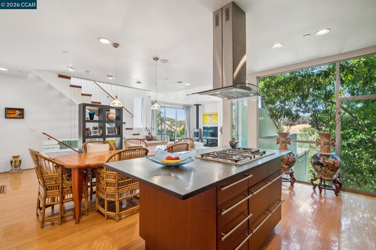
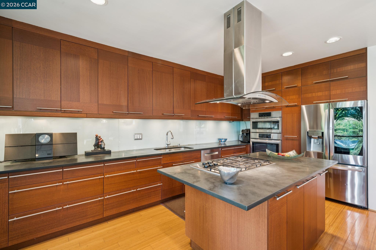
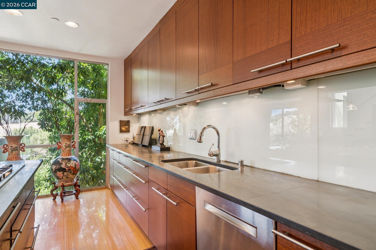
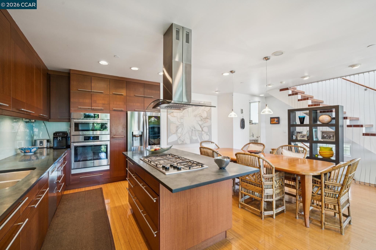
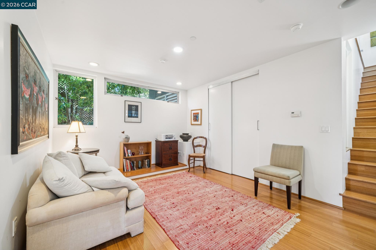
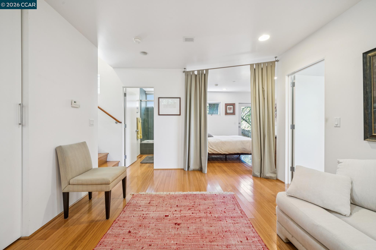
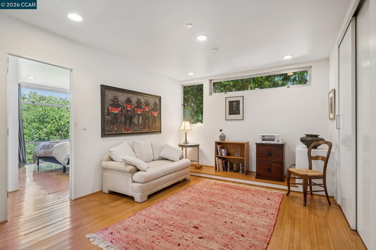
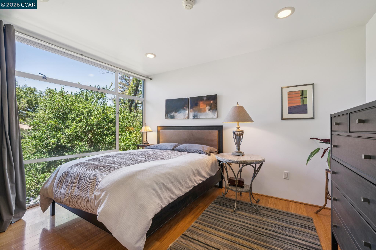
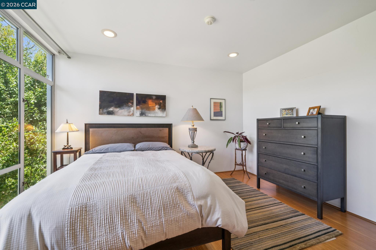
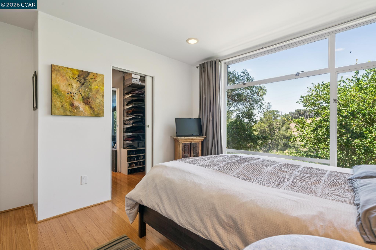
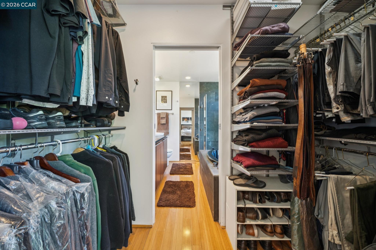
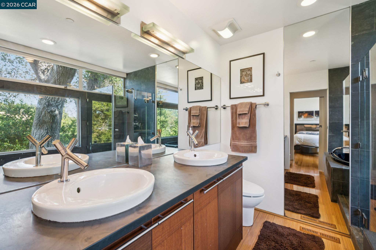
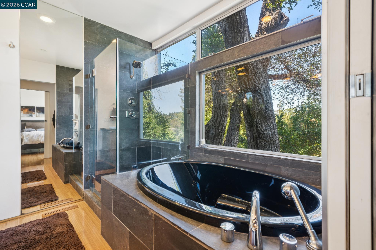
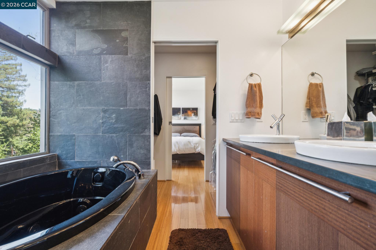
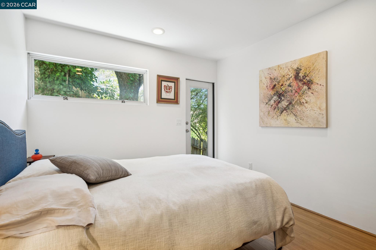
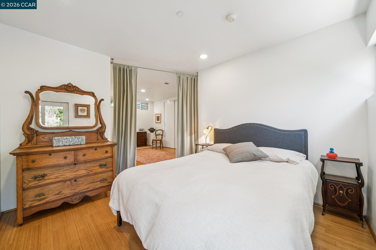
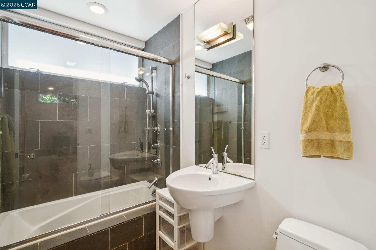
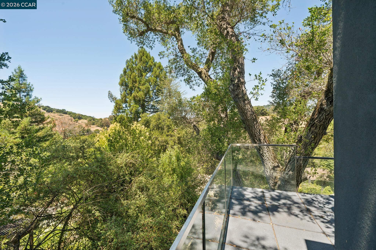
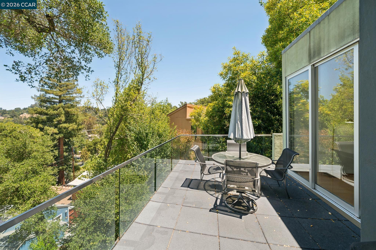
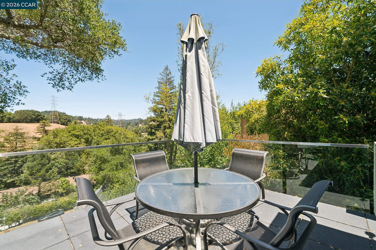
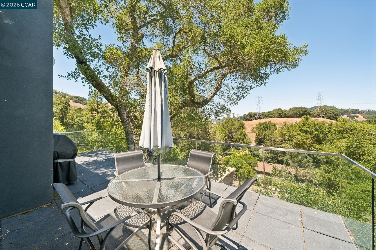
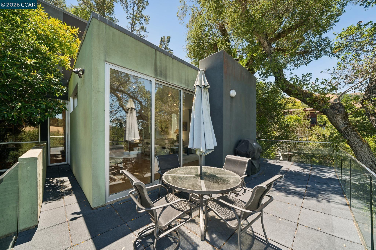
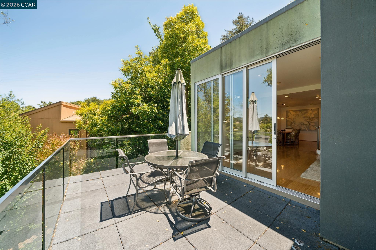
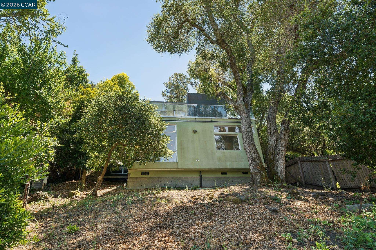
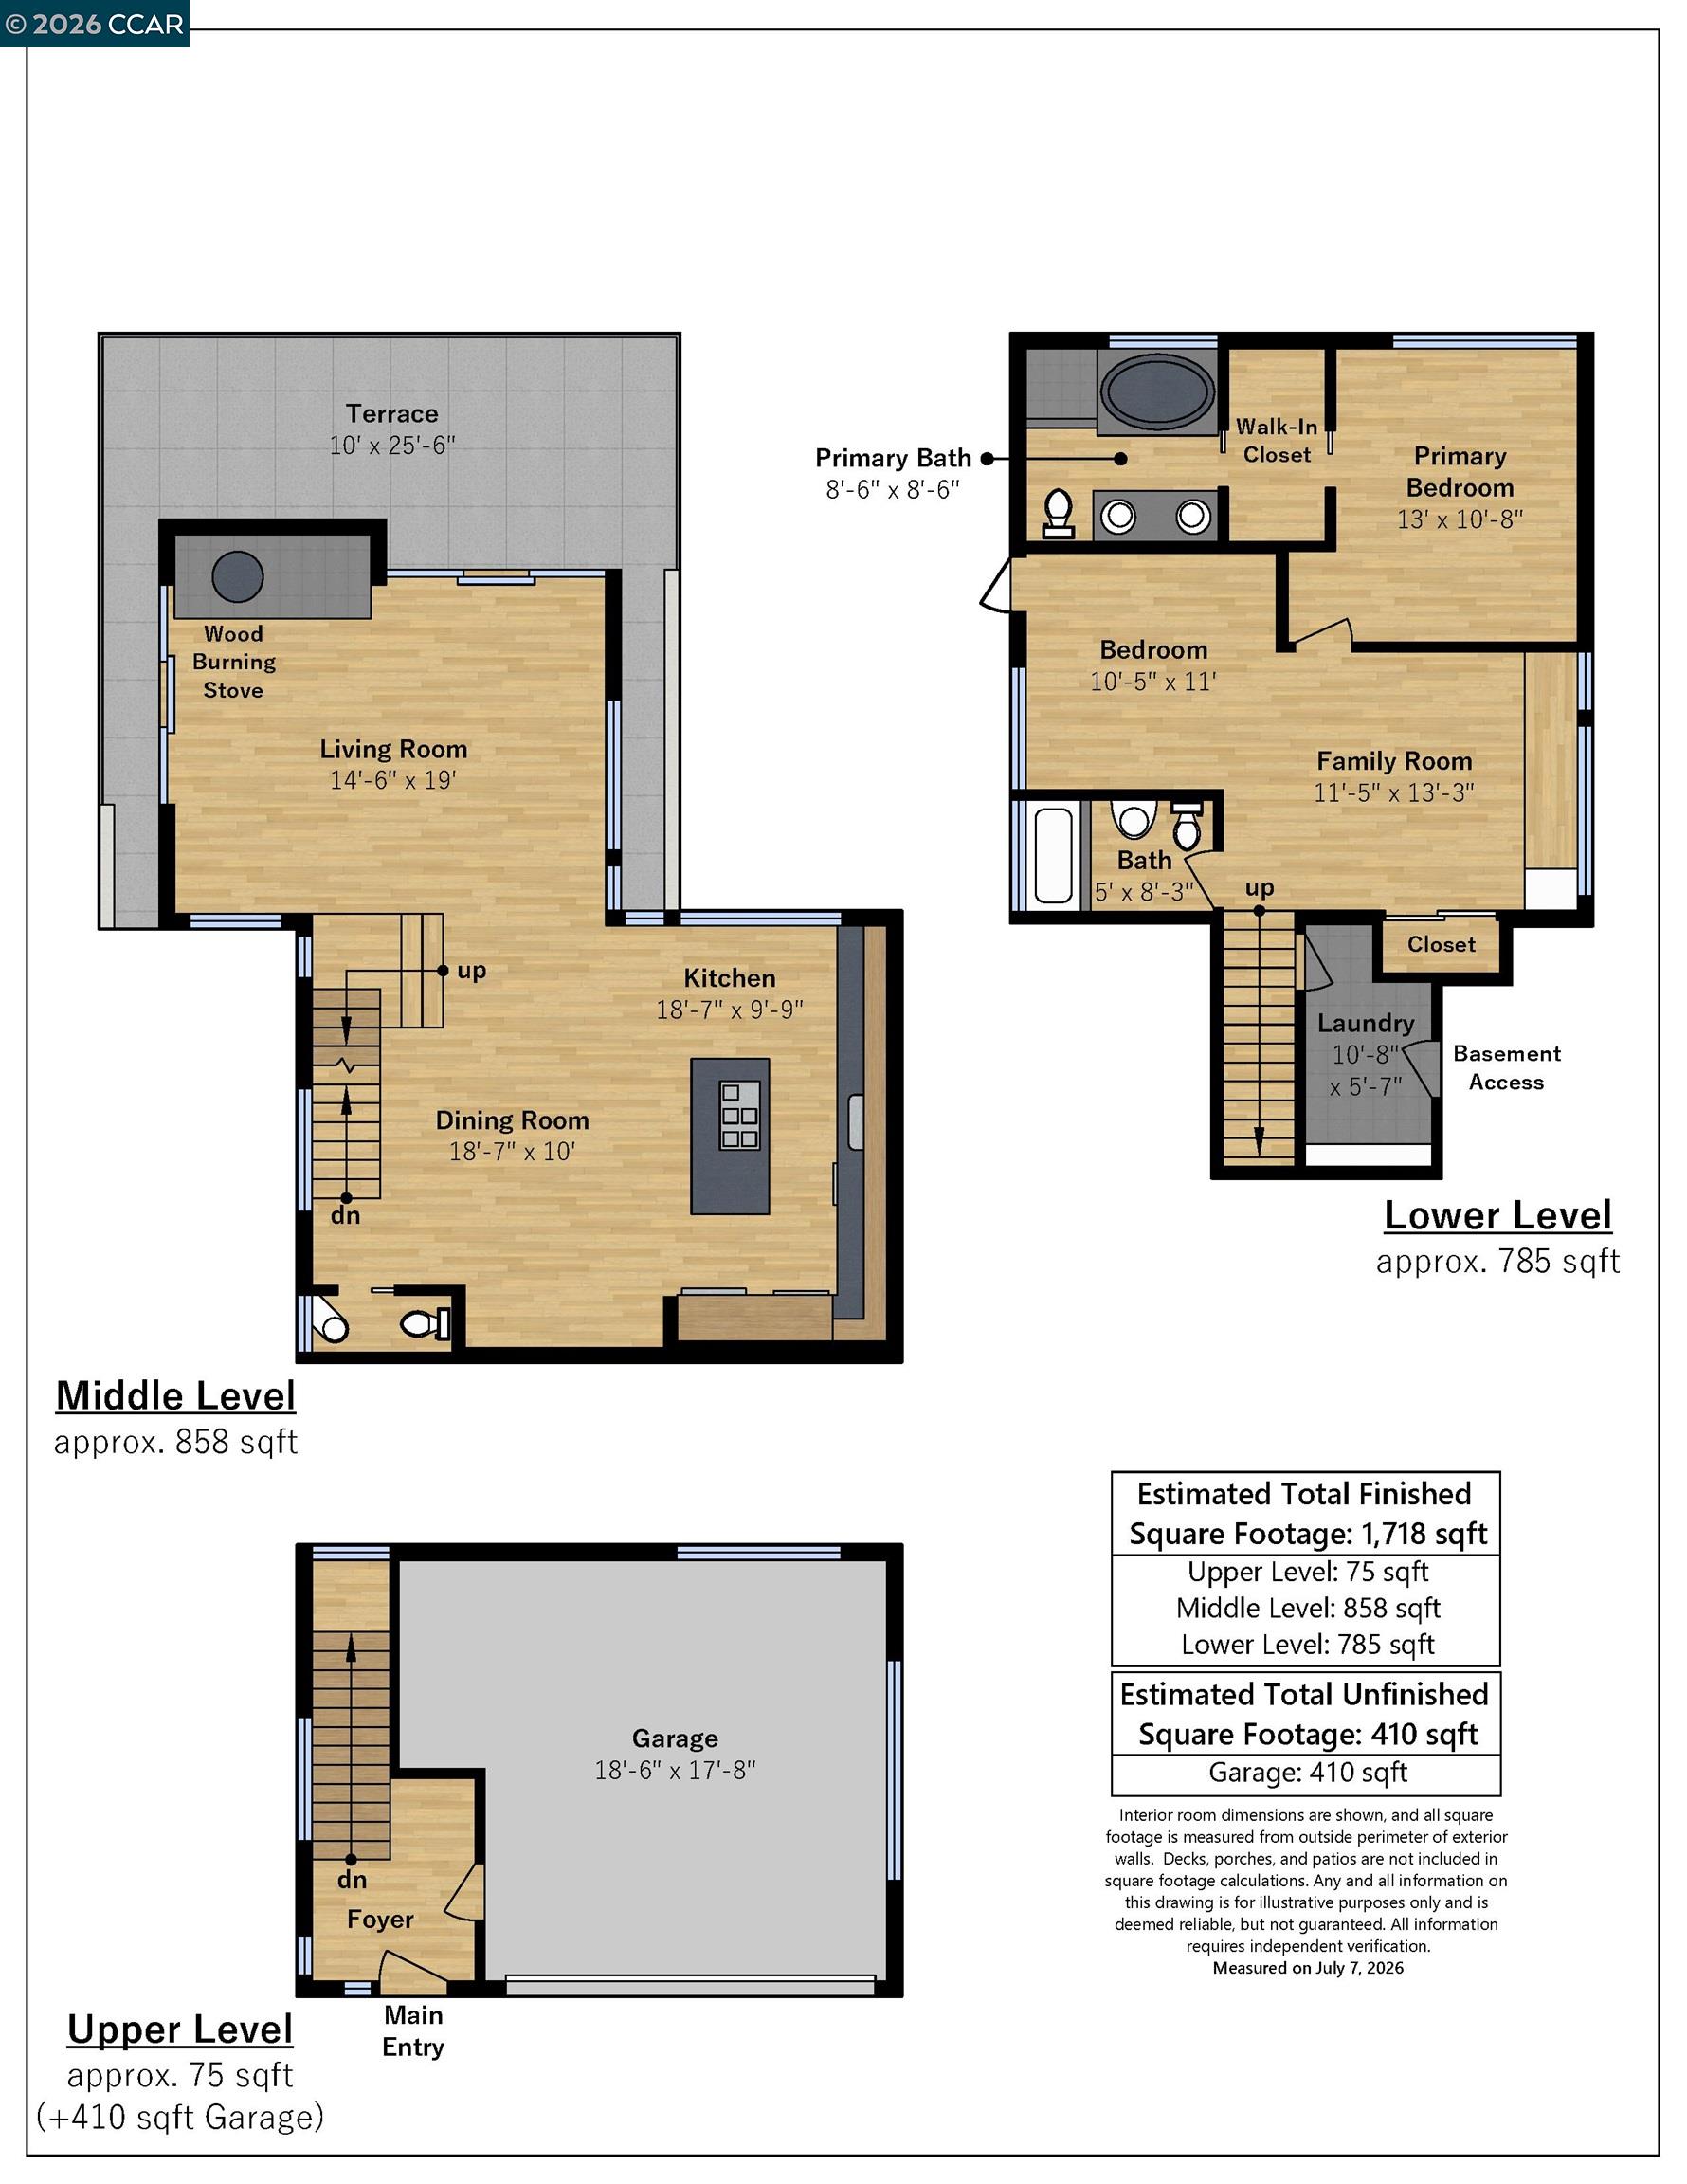
Welcome home to this architecturally significant AIA award-winning contemporary home with breathtaking views. Originally designed as the architect's personal residence, this one-of-a-kind property blends striking modern design with warm, livable spaces and exceptional craftsmanship. Light-filled interiors feature soaring ceilings, expansive windows, and an open-concept floor plan. The chef's kitchen is appointed with premium appliances, polished slate countertops, a large island with a gas cooktop, and abundant storage. The luxurious primary suite offers a spa-inspired bath with a jetted tub, frameless glass shower, slate finishes, Toto fixtures, and elegant designer vanities. Additional features include a wood-burning stove, cable railings, contemporary exterior finishes, and an EV charger in the garage. Ideally located just minutes from downtown Orinda, BART, Highway 24, shopping, dining, and Orinda's award-winning schools, this exceptional residence offers the perfect combination of privacy, convenience, and timeless design.

2
beds

3
baths

1,718 Sq.Ft. LIVING AREA

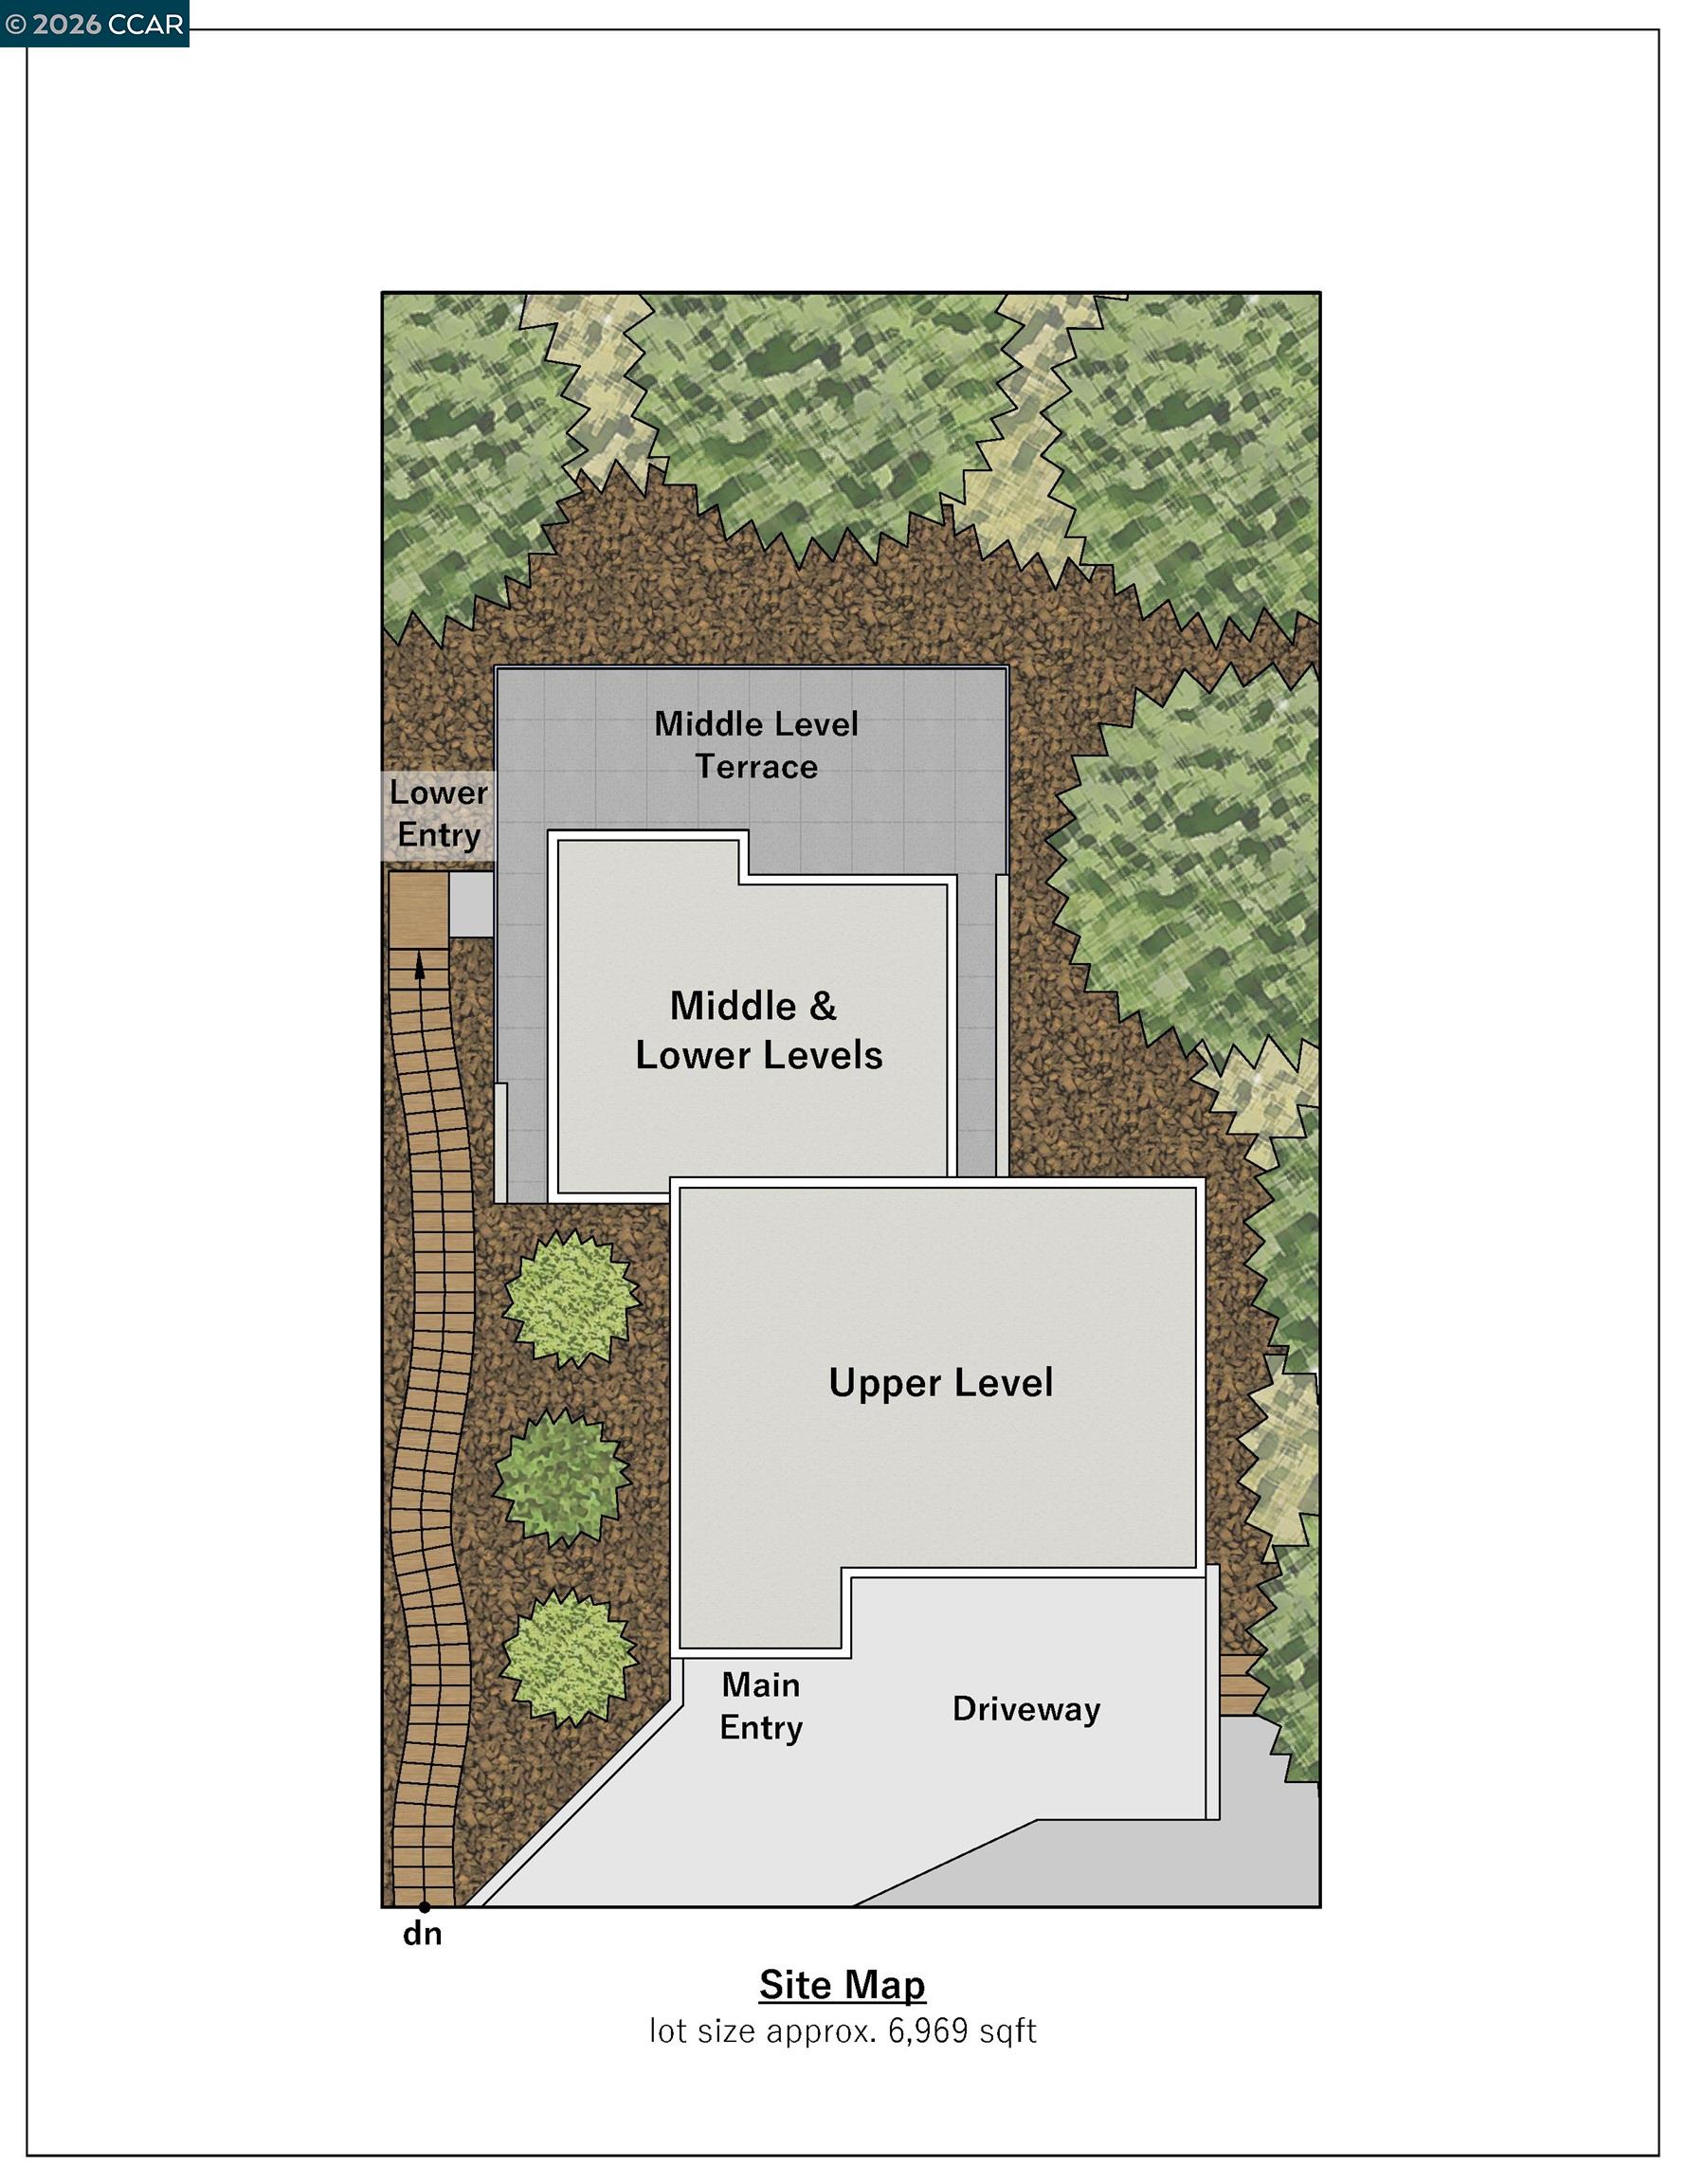
7,000 Sq.Ft. lot

Features & Amenities

Interior

  • total bedrooms2
  • Total bathrooms3
  • full bathrooms2
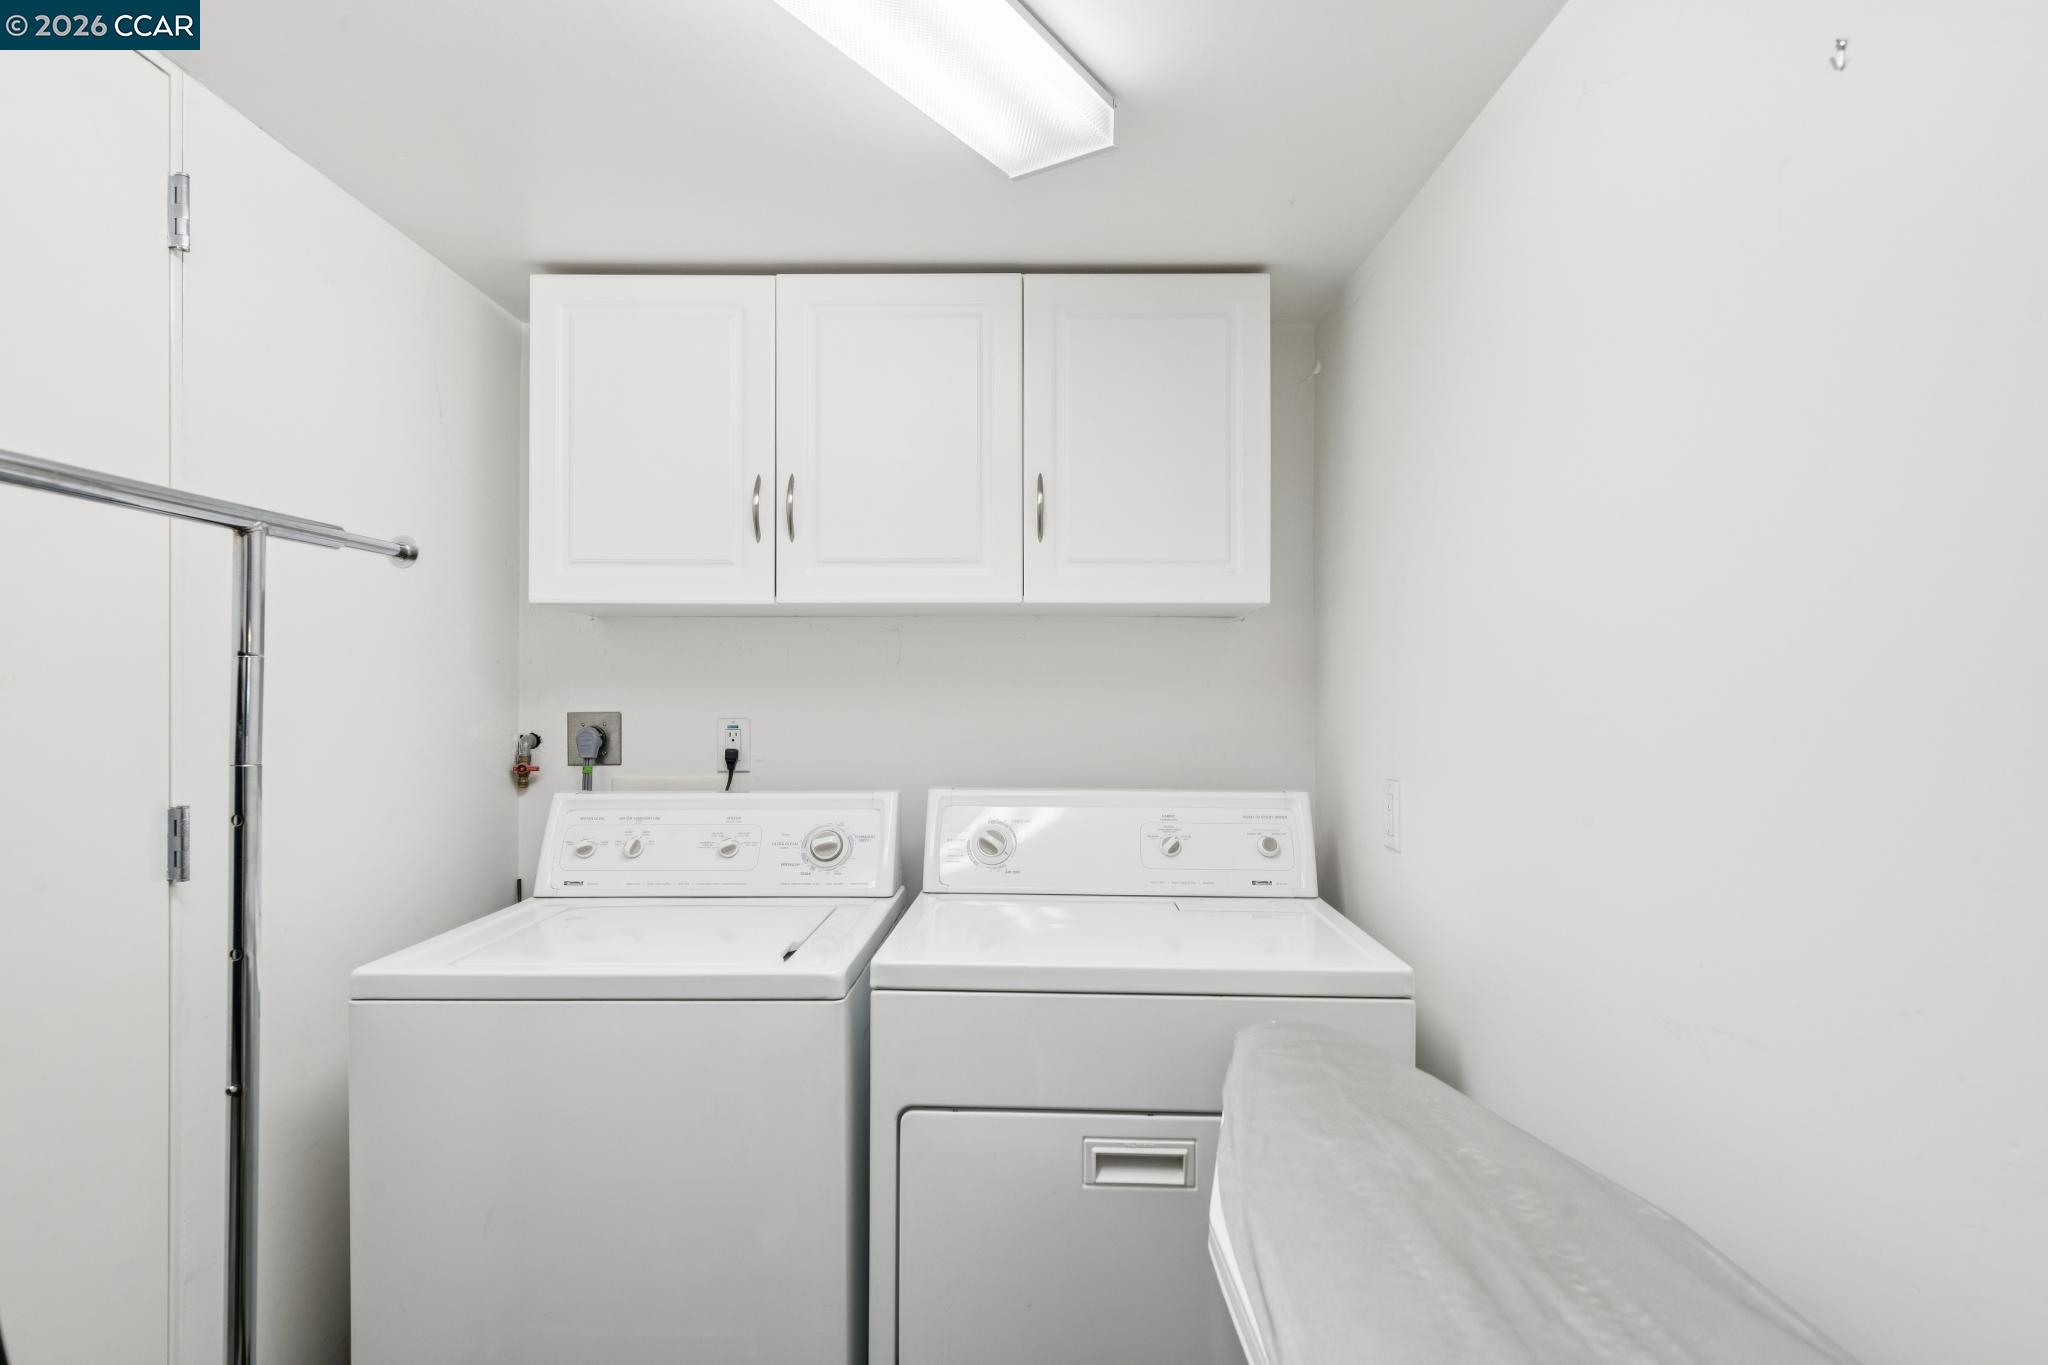
  • Laundry room Dryer, Laundry Room, Washer
  • Flooring Bamboo
  • Fireplace Living Room
  • APPLIANCES Dishwasher, Gas Range, Plumbed For Ice Maker, Microwave, Refrigerator, Dryer, Washer, Tankless Water Heater
  • other interior Features No Additional Rooms

Area & Lot

  • Status Sold
  • Date Sold August 17, 2026
  • Living Area1,718 Sq.Ft.
  • Total Area1,718 Sq.Ft.
  • Lot Area7,000 Sq.Ft.
  • MLS® ID41141297
  • TypeResidential
  • YEAR BUILT2003
  • NeighborhoodOrinda
  • Architecture StylesContemporary
  • View DescriptionHills

Exterior

  • STORIES3
  • Garage Space2.0
  • water SourcePublic
  • PoolNone
  • lot featuresSloped Down
  • parkingAttached, Int Access From Garage, Electric Vehicle Charging Station(s), Garage Door Opener
  • HEAT TYPEForced Air
  • AIR CONDITIONINGCentral Air
  • sewerPublic Sewer
  • SubstructureRaised
  • Disability FeaturesNone
  • other exterior FeaturesTerraced Down

Financial

  • Sales Price$1,150,000

Work with Dara

Focusing on collaboration versus competition, I have found a successful strength in numbers approach to real estate. At Dudum Real Estate Group we are small enough to be personal, yet large enough to be powerful. Experience the Dudum difference.

Follow Me on Instagram