Leave a Message

Thank you for your message. We will be in touch with you shortly.

508 Chabre Ct
508 Chabre Ct
508 Chabre Ct
508 Chabre Ct
508 Chabre Ct
508 Chabre Ct
508 Chabre Ct
508 Chabre Ct
508 Chabre Ct
508 Chabre Ct
508 Chabre Ct
508 Chabre Ct
508 Chabre Ct
508 Chabre Ct
508 Chabre Ct
508 Chabre Ct
508 Chabre Ct
508 Chabre Ct
508 Chabre Ct
508 Chabre Ct
508 Chabre Ct
508 Chabre Ct
508 Chabre Ct
508 Chabre Ct
SEE ALL PHOTOS
508 Chabre Ct
508 Chabre Ct
508 Chabre Ct
508 Chabre Ct
508 Chabre Ct
508 Chabre Ct
508 Chabre Ct
508 Chabre Ct
508 Chabre Ct
508 Chabre Ct
508 Chabre Ct
508 Chabre Ct
508 Chabre Ct
508 Chabre Ct
508 Chabre Ct
508 Chabre Ct
508 Chabre Ct
508 Chabre Ct
508 Chabre Ct
508 Chabre Ct
508 Chabre Ct
508 Chabre Ct
508 Chabre Ct
508 Chabre Ct
Sold

508 Chabre Ct

508 Chabre Ct, El Sobrante, CA 94803

$435,000
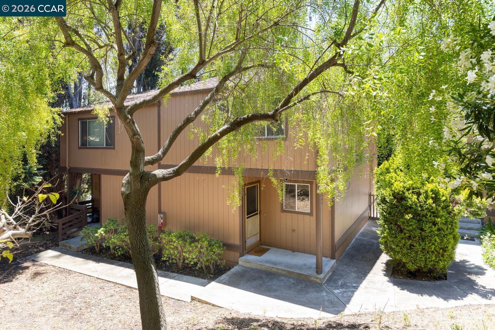
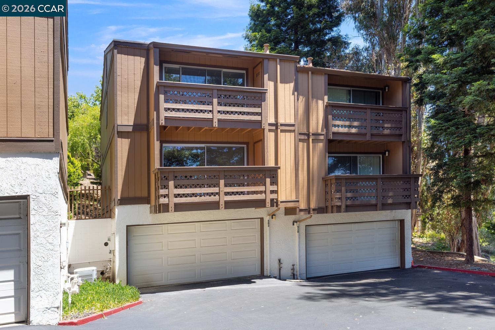
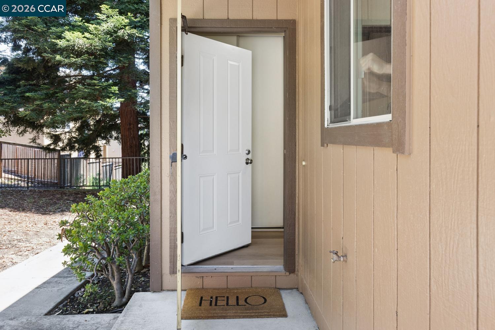
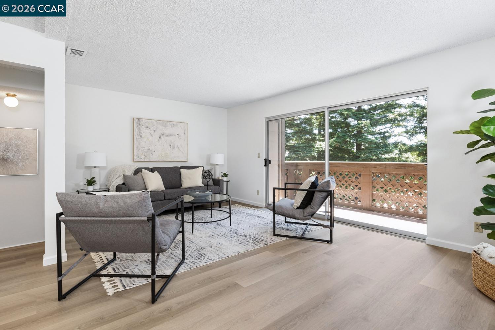
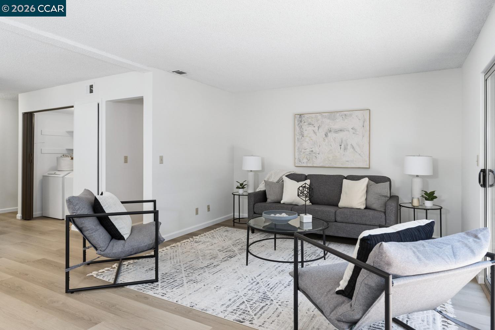
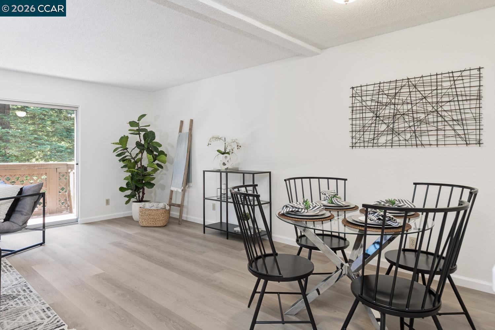
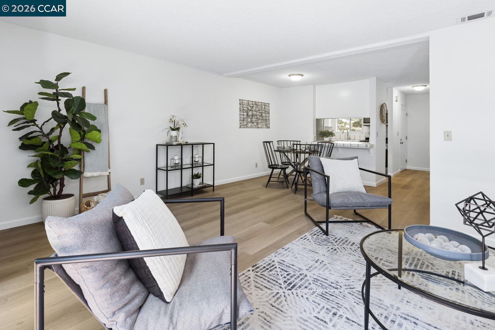
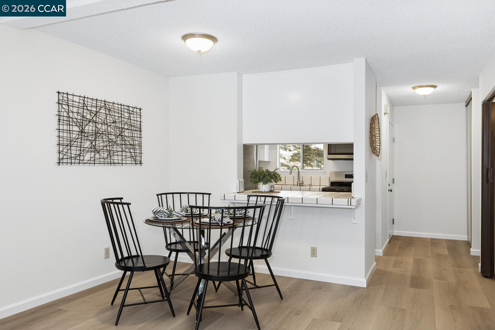
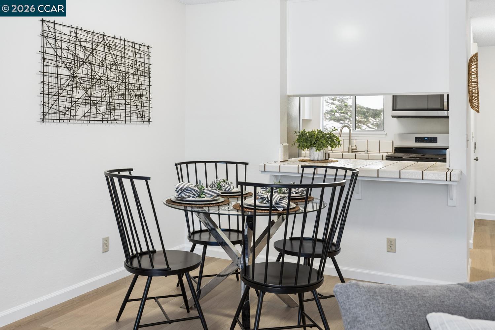
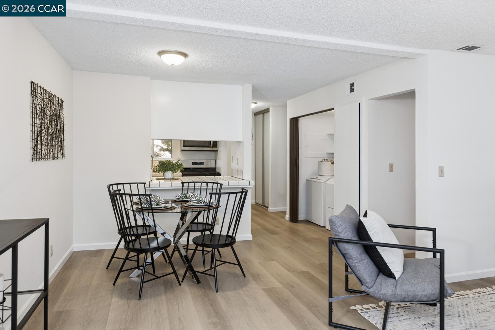
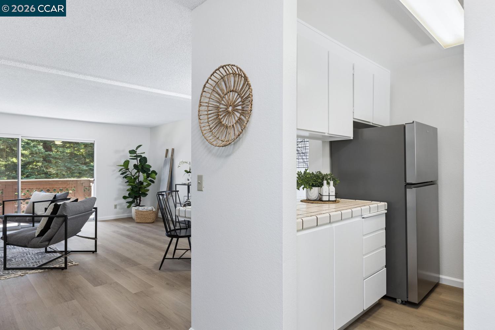
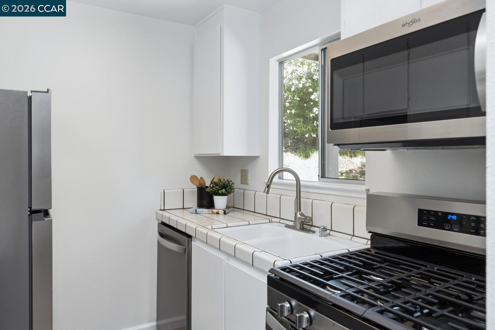
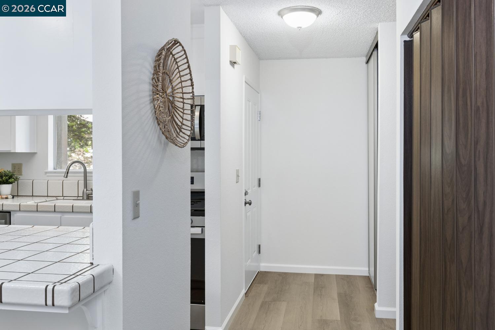
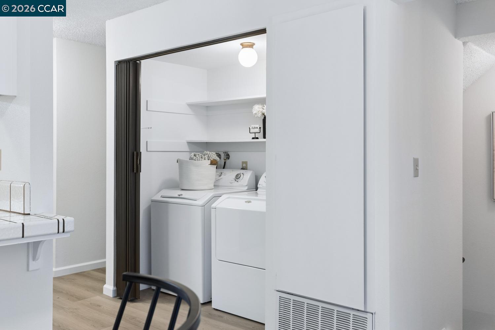

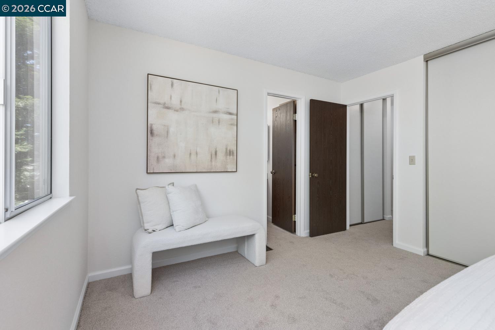
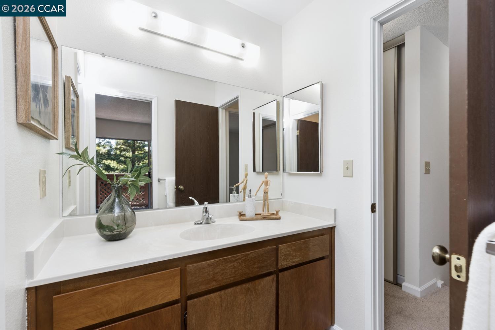
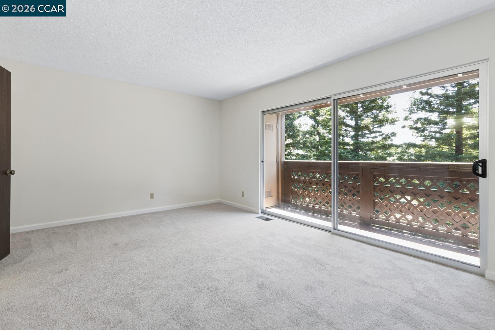
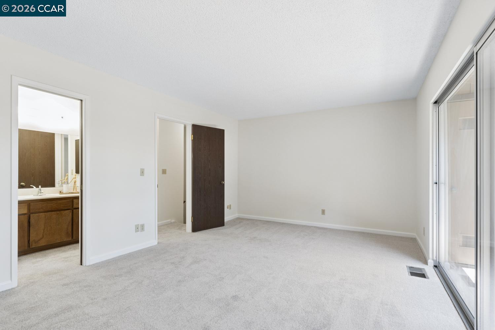
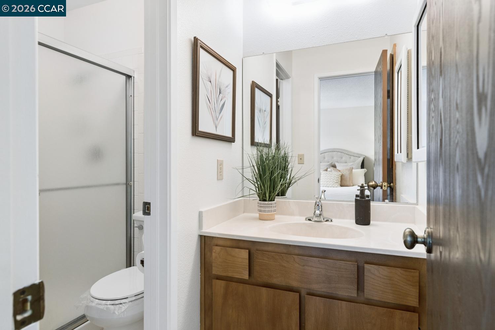
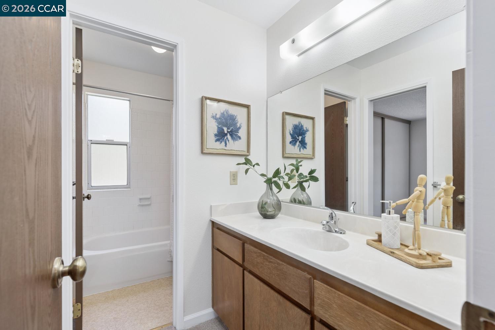
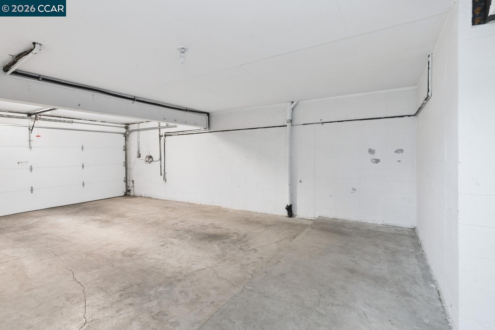
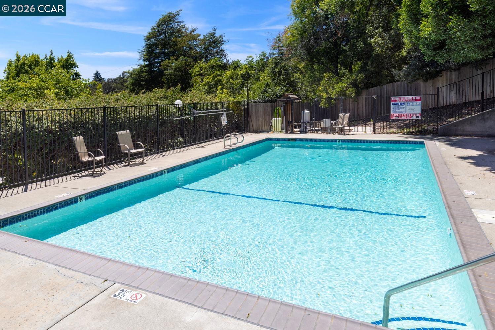
Love where you Live! This is a gorgeous unit with 2 Primary bedrooms/bathrooms. You park in your own attached garage, enter the home from an interior door for security and safety. You will love the new flooring we installed for the sale. The Living room is spacious and opens to a balcony looking onto trees where you can enjoy a cup of coffee or a glass of wine. There is a laundry closet with full size washer and dryer on the main floor. Upstairs is the dual primary bedrooms! Another balcony upstairs sharing a peaceful view of the trees. The complex has a pool for your enjoyment. You are off the main streets but close to everything.

2
beds

3
baths

1,248 Sq.Ft. LIVING AREA

640 Sq.Ft. lot

Brett Barnes

Brett Barnes

Features & Amenities

Interior

  • total bedrooms2
  • Total bathrooms3
  • full bathrooms2
  • Laundry room Laundry Closet, Electric
  • Flooring Linoleum, Vinyl, Carpet
  • Fireplace None
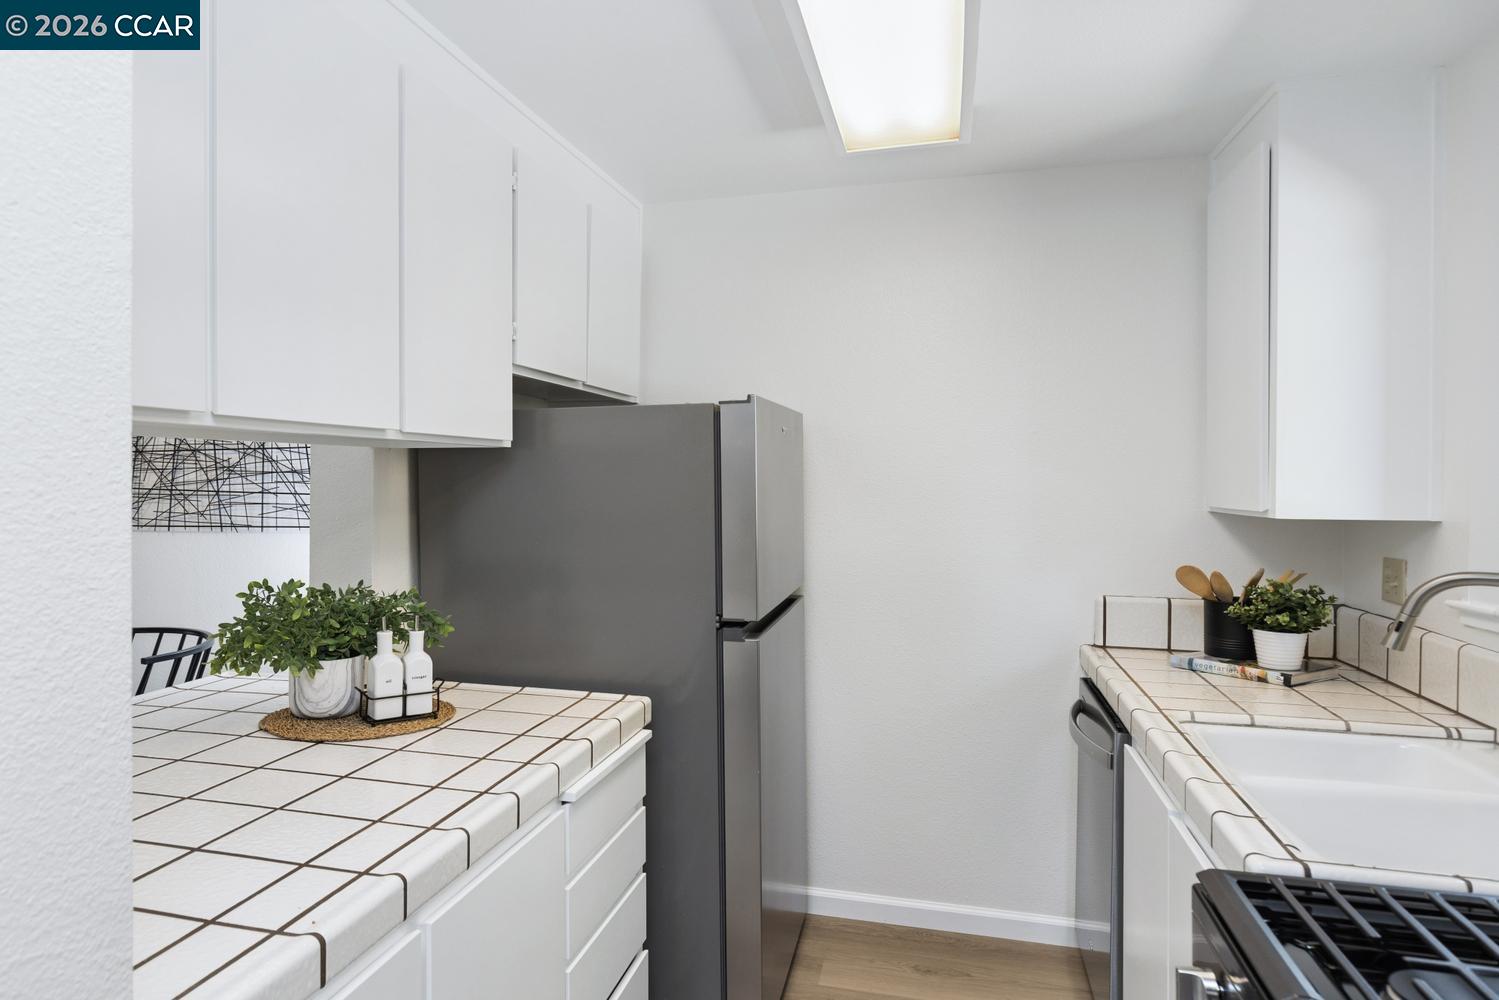
  • APPLIANCES Dishwasher, Gas Range, Microwave, Range, Refrigerator, Dryer, Washer, Gas Water Heater
  • other interior Features Dining Area, Family Room, Breakfast Bar

Area & Lot

  • Status Sold
  • Date Sold August 17, 2026
  • Living Area1,248 Sq.Ft.
  • Total Area1,248 Sq.Ft.
  • Lot Area640 Sq.Ft.
  • MLS® ID41138038
  • TypeCondo
  • YEAR BUILT1980
  • Architecture StylesShingle
  • School DistrictWest Contra Costa (510) -231-1100

Exterior

  • STORIES3
  • Garage Space2.0
  • water SourcePublic
  • utilitiesCable Available, Internet Available, Natural Gas Connected, Individual Electric Meter, Individual Gas Meter
  • PoolIn Ground, Community
  • roofShingle
  • lot featuresSloped Down
  • parkingAttached, Int Access From Garage, Parking Spaces, Garage Door Opener
  • HEAT TYPEForced Air
  • AIR CONDITIONINGCeiling Fan(s), Central Air
  • sewerPublic Sewer
  • Disability FeaturesNone
  • HOA AmenitiesPool, Guest Parking
  • security FeaturesCarbon Monoxide Detector(s), Double Strapped Water Heater, Smoke Detector(s)
  • other exterior FeaturesUnit Faces Common Area, Unit Faces Street

Financial

  • Sales Price$435,000
  • HOA $535/mo

Work with Dara

Focusing on collaboration versus competition, I have found a successful strength in numbers approach to real estate. At Dudum Real Estate Group we are small enough to be personal, yet large enough to be powerful. Experience the Dudum difference.

Follow Me on Instagram